Lucy Embry

BEDS4
BATHS2 full 1 partial
SQUARE FEET1,860
MLS#1349663
STATUSActive
PROPERTY TYPEResidential - Single Family
SUBDIVISIONRiver Ranch
NEIGHBORHOODPutnam County - 53
Property Description
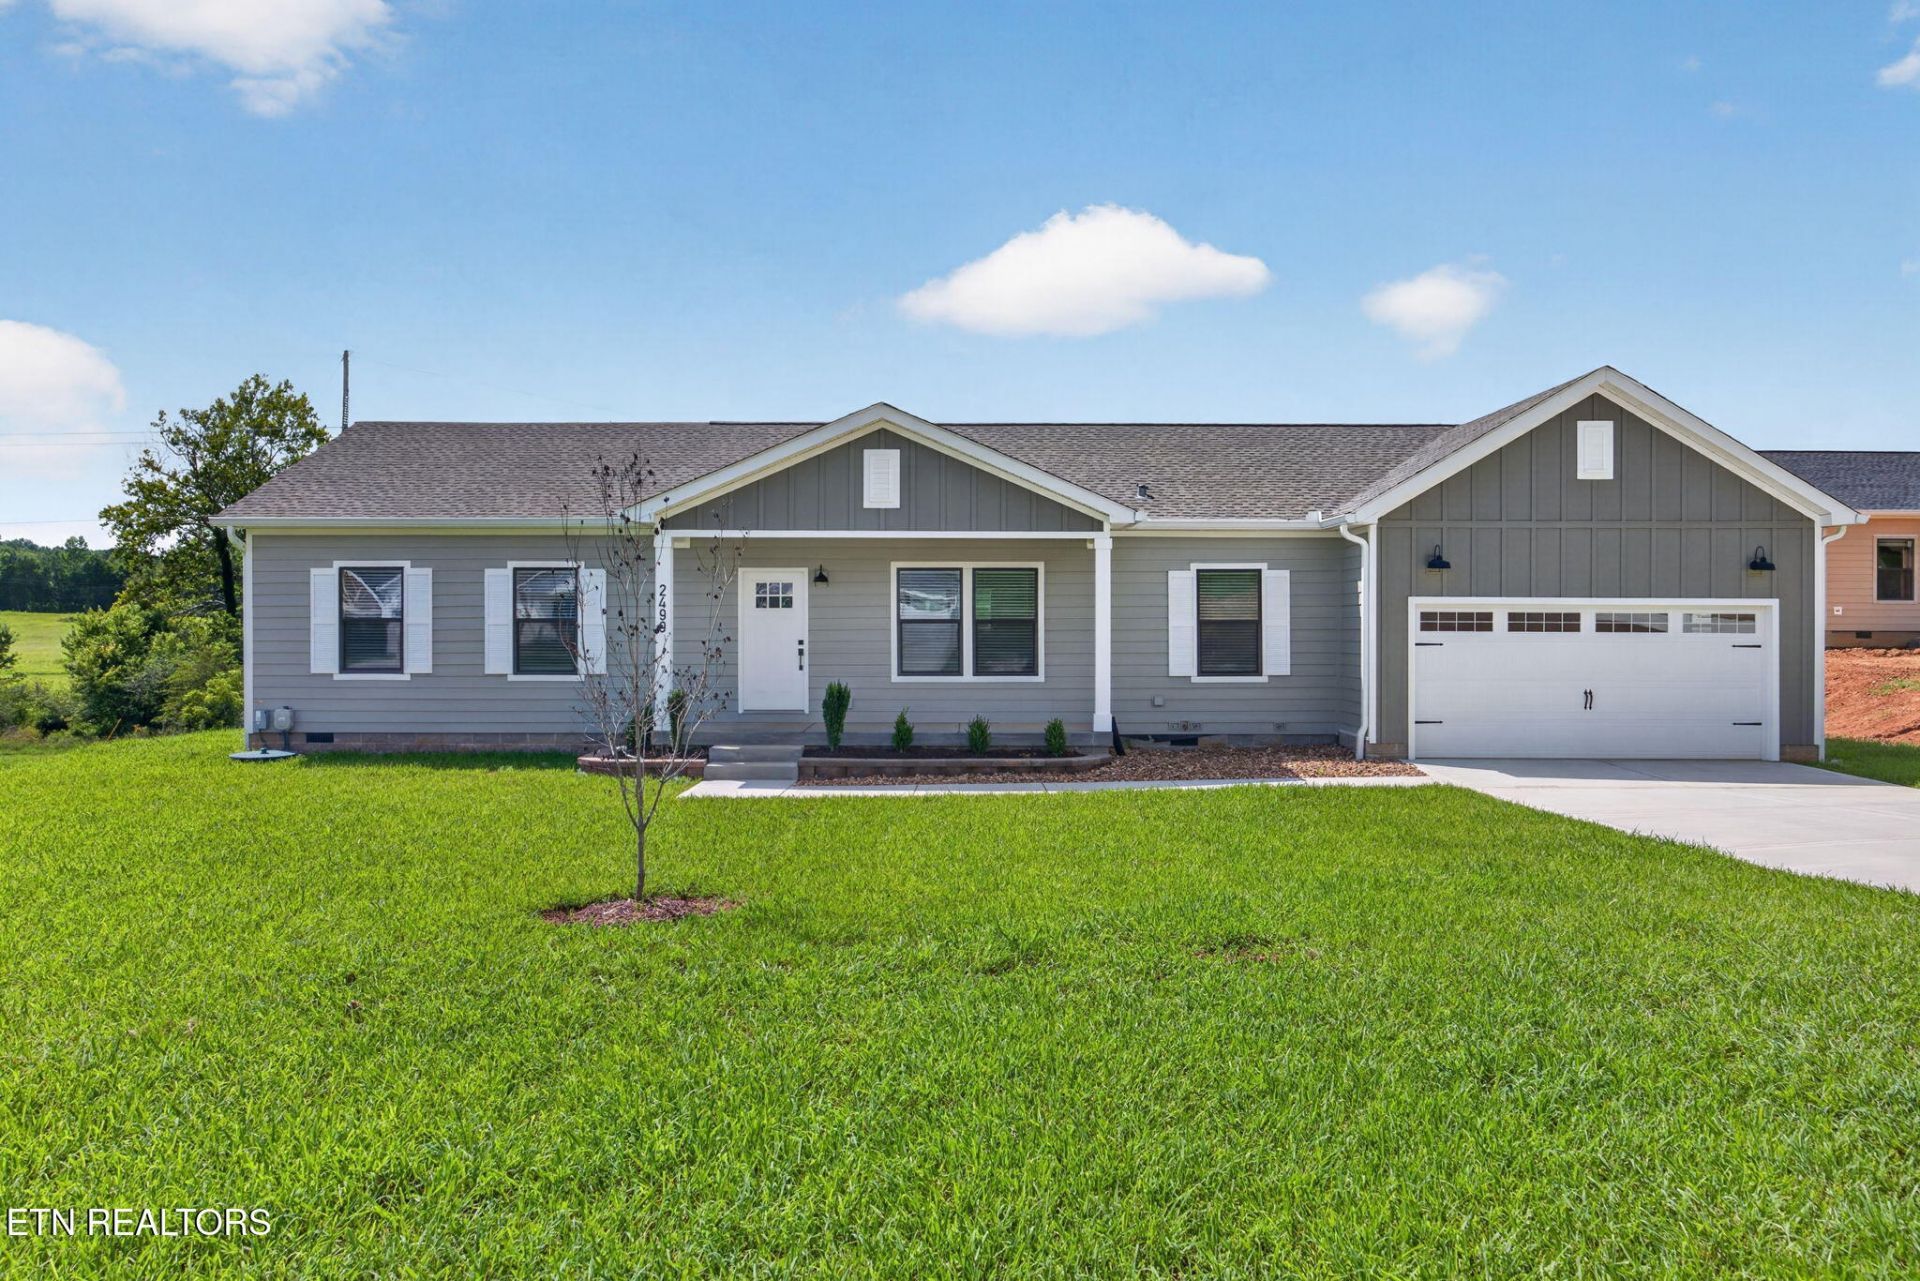
Welcome to the Longhorn, the largest floor plan currently available in River Ranch situated on an estate lot. Offering 1,860 square feet of thoughtfully designed one-level living, this ranch-style home provides the perfect balance of open entertaining space & private retreats w/ a covered back deck. The spacious kitchen serves as the heart of the home w/ a large island, solid surface countertops, soft-close cabinetry, ss appliances, pantry storage, & seamless flow into the living and dining areas. A split-bedroom layout creates a private primary suite complete w/ a walk-in closet & tiled walk-in shower. The other 3 bedrooms are on the left wing of the home as well as the other full bath w/ dbl vanities. Additional features include 9-foot ceilings, LVP flooring throughout the main living spaces, carpeted bedrooms, covered front porch, attached two-car garage, Hardie + vinyl exterior, professional landscaping, & a tree planted on every homesite. River Ranch offers sidewalks, a walking trail, & offering 4.99% finacing for afforable payments on a new home- all just minutes from town, Center Hill Lake, and I-40. Experience the space, craftsmanship, & community that make River Ranch one of Cookeville's most exciting new neighborhoods. OPEN HOUSE: Tues/Thurs 430-6PM, Sat 11-3PM, Sun 1230-4PM.
Property Features
Property Type: Residential - Single Family
Cooling: Central Cooling, Ceiling Fan(s)
Fireplaces: 1
Fuel Type: Electric
Garage: 2 car attached
Heating: Central, Ceiling, Electric
Home Style: Other
Lot Size: 0.50 Acres
Amenities
Walk-In Closet(s)
Kitchen Island
Eat-in Kitchen
Feature Descriptions
Appliances: Dishwasher, Microwave, Range, Refrigerator
Association/Condo Fee: 50/Monthly
Association Amenities: Other
Community Features: Sidewalks
Exterior: Vinyl Siding, Block
Flooring: Carpet, Vinyl
HOA Y/N: Yes
Lot: Level, Rolling Slope
Lot Dimensions: See acreage
Parcel #: 065 00500 000
Parking: Attached, Main Level
Security Features: Smoke Detector
Sewer: Public Sewer
Special View Info: Country Setting
SQFT Total: 1860
View: Country Setting
Water: Public
Local Schools
High School: Cookeville
Middle School: Prescott South
Elementary School: Park View
Listed By / Shown By
Listed By
Agency Name: Skender-Newton Realty
Shown By
Agent Name: Lucy Embry
Agent Phone: (865) 603-2480
Agency Title: Crye-Leike Real Estate Services

Source: East Tennessee REALTORS
Estimate Your Payment
Estimated Payment
$ 981.72 per month $867.97 Principal & Interest $0.00 Property Tax (data not provided by mls) $113.75 Homeowner's InsuranceChange Payment Information
Privacy Policy / DMCA Notice / ADA Accessibility


This site is hosted, designed and copyright
© 1994 - 2026 by
Delta Media Group, Inc. -- Patent Pending --
2499 River Ranch Drive | MLS# 1349663
This single family home located at 2499 River Ranch Drive, Cookeville, TN 38501 is currently listed for sale with an asking price of $390,000. This property has 4 bedrooms and 2 full and 1 partial baths with 1860 sq. ft. River Ranch Drive is located in the River Ranch subdivision. Search River Ranch real estate on lucyembry.crye-leike.com today.